
Our fantastic premises
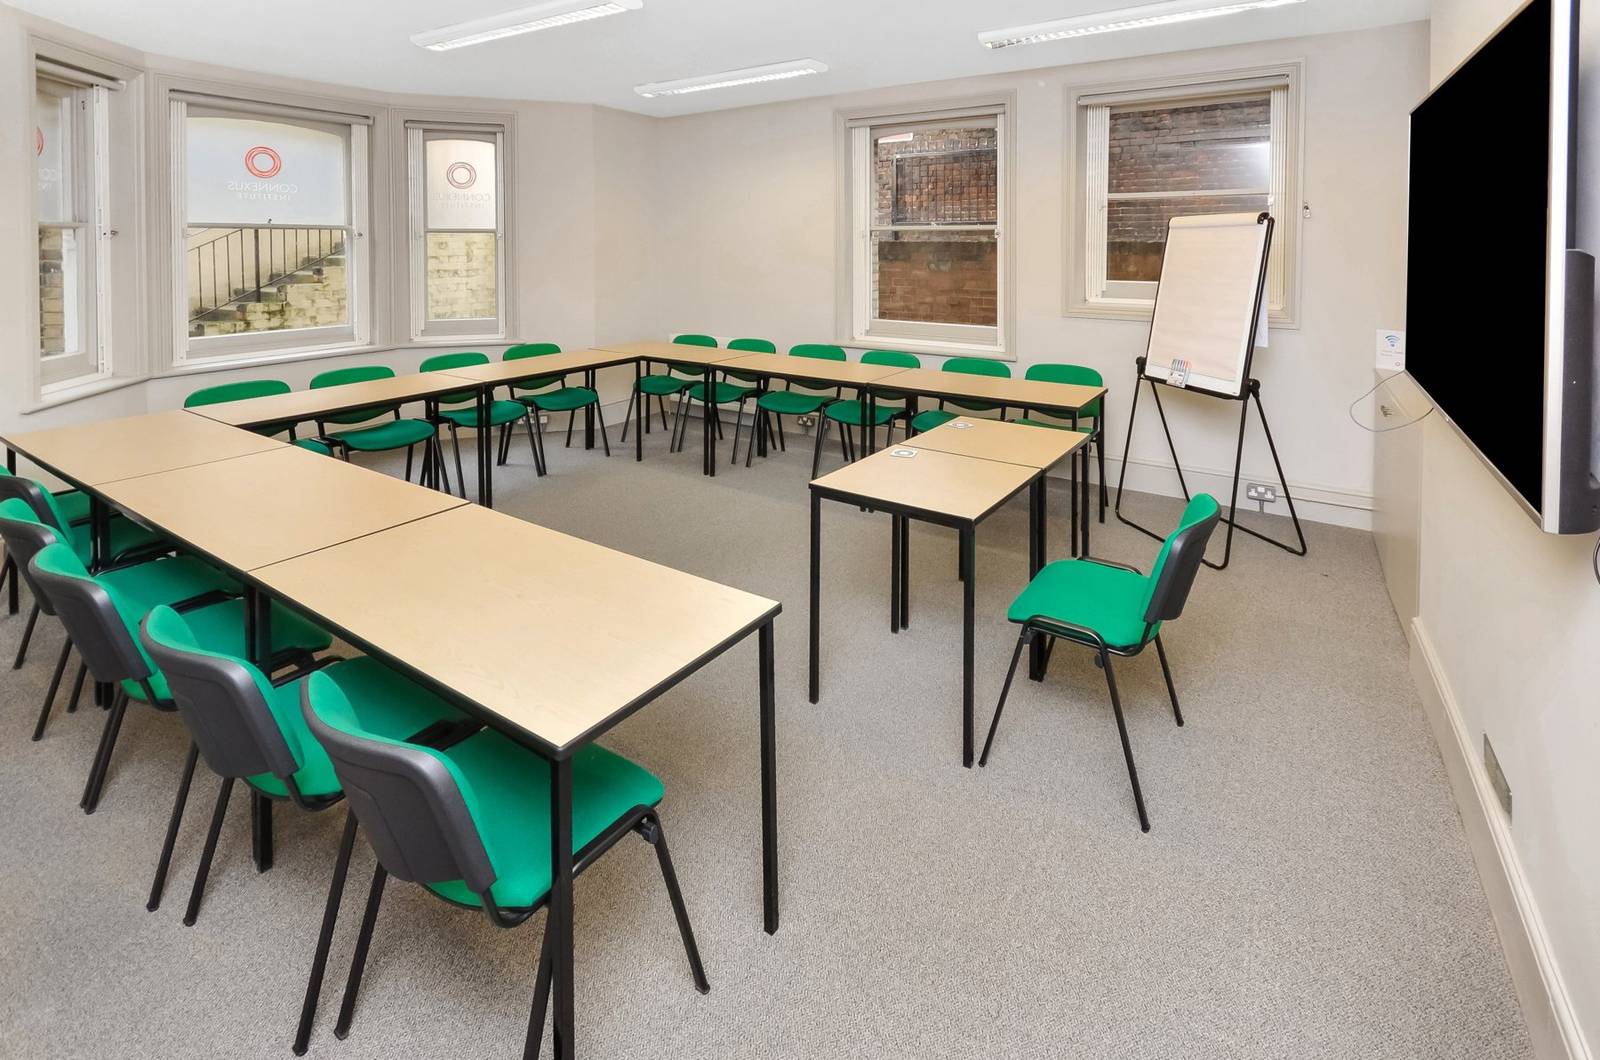
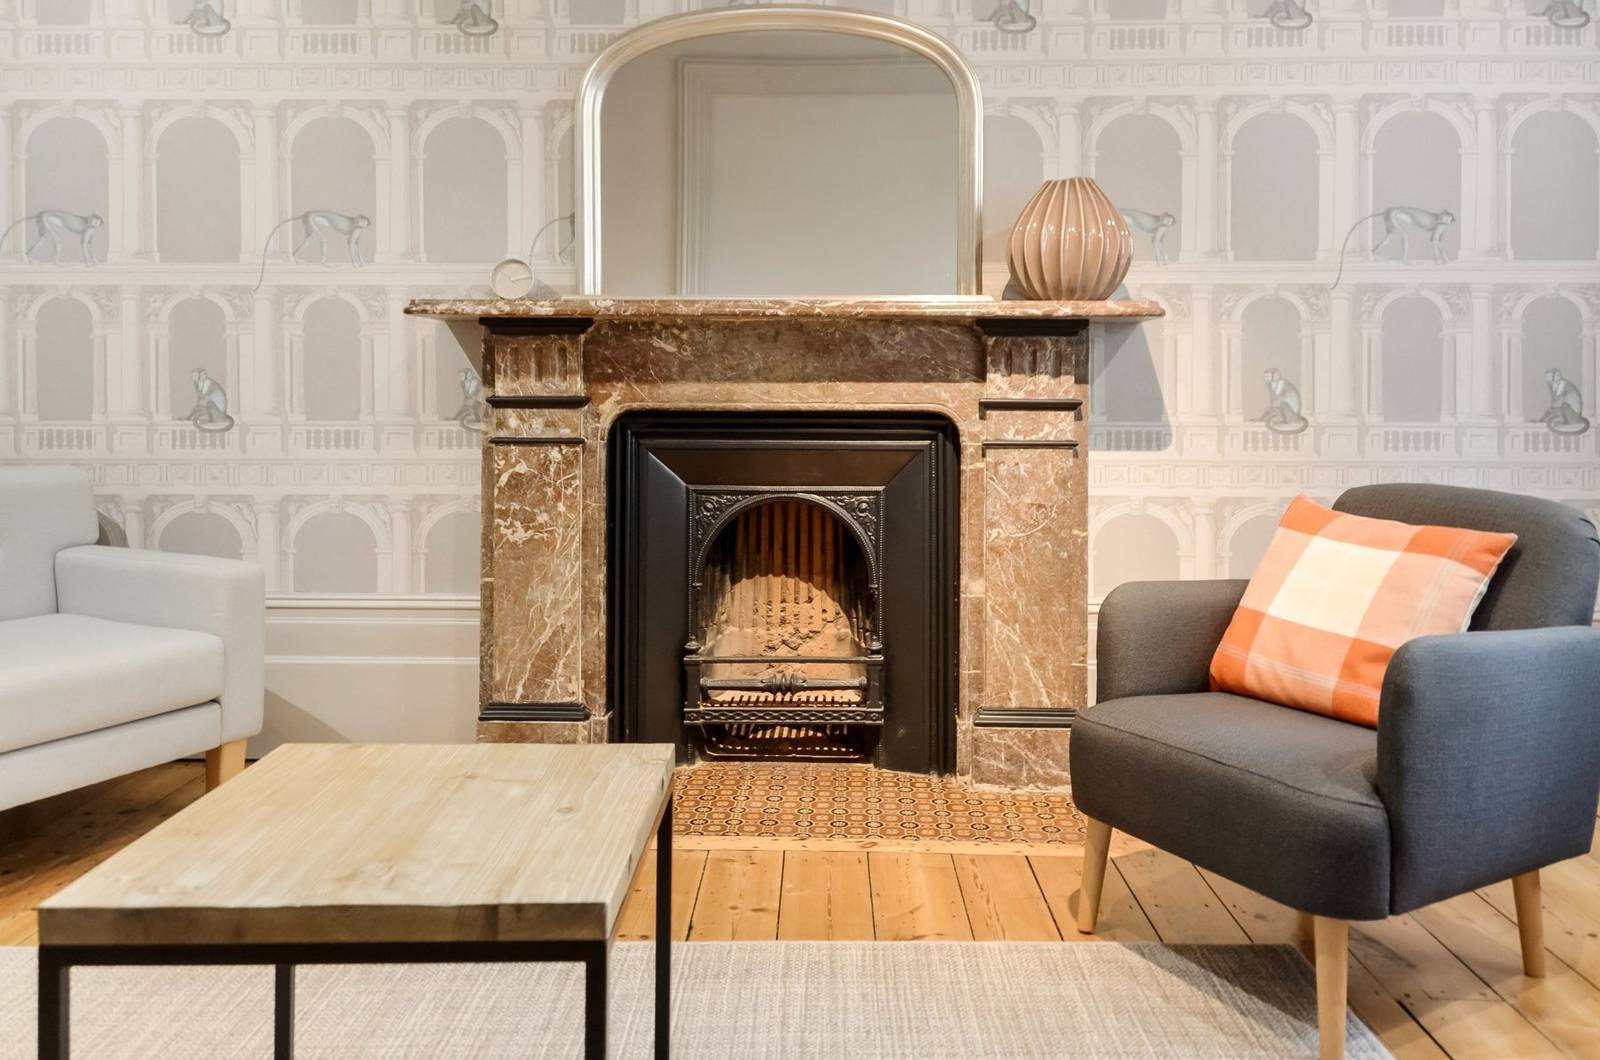
Our home is the ground and lower ground floors of 5 The Drive, a period building on one of Hove’s widest streets. Students often tell us it feels more like a boutique hotel than a training centre: original features, comfortable furniture and plenty of room to think.
Our rooms
Over 1,650 square feet across two floors.
Two large training rooms
For whole-group teaching and experiential work, each with a digital screen, whiteboard and flipcharts.
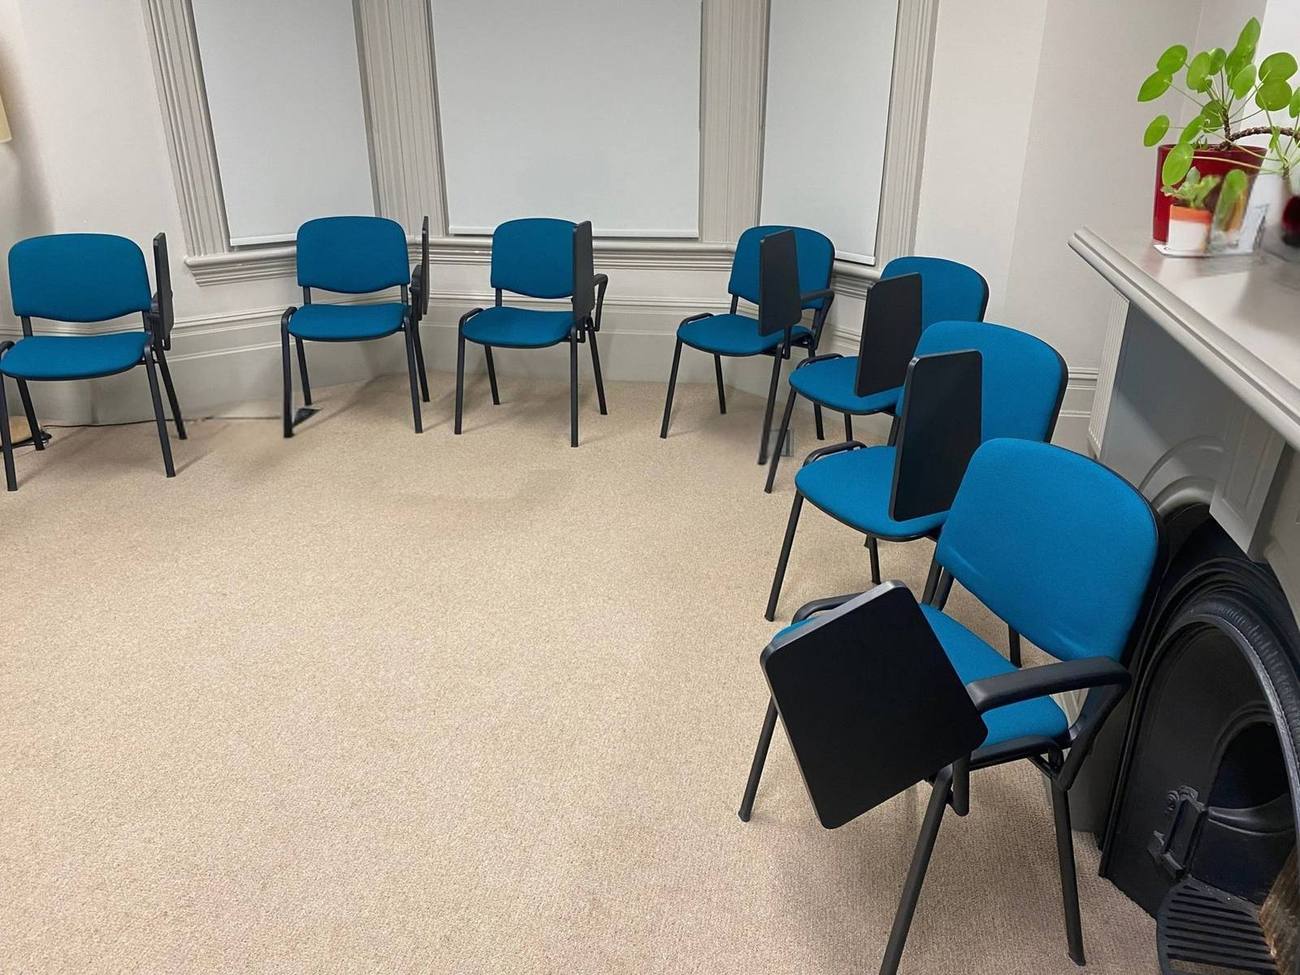
Two smaller rooms
For small-group work, skills practice and tutorials, with the same equipment on a smaller scale.
A dining area
A comfortable place to take a break and have lunch with your group.
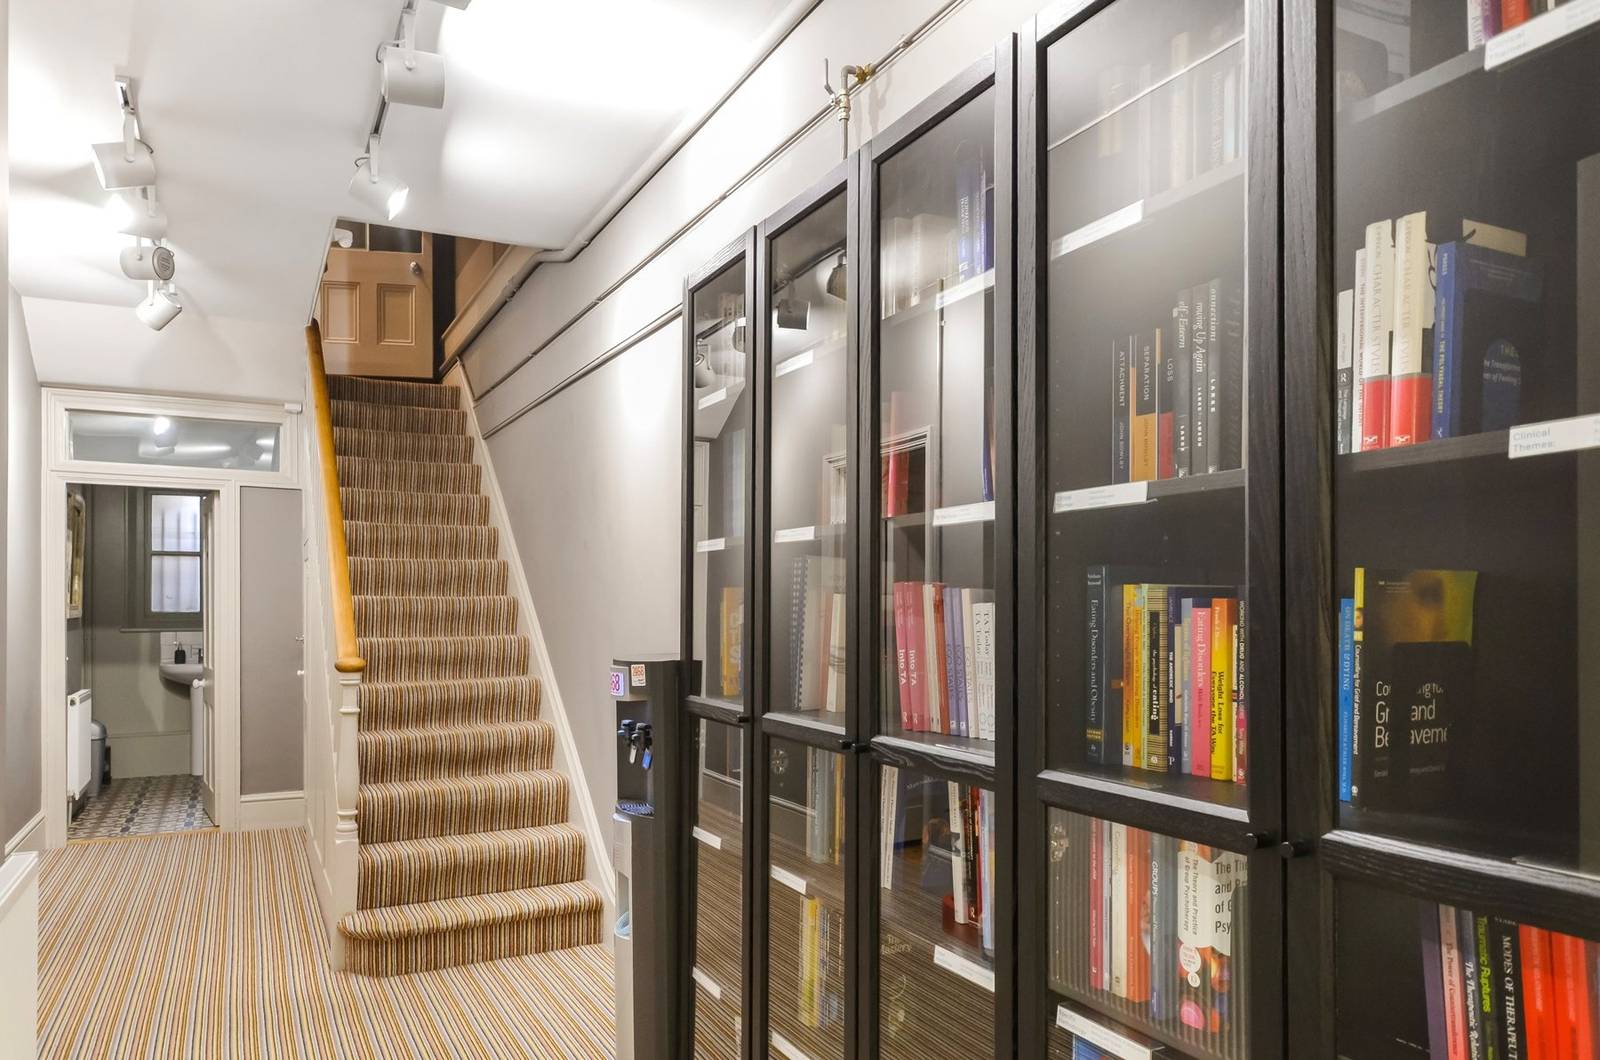
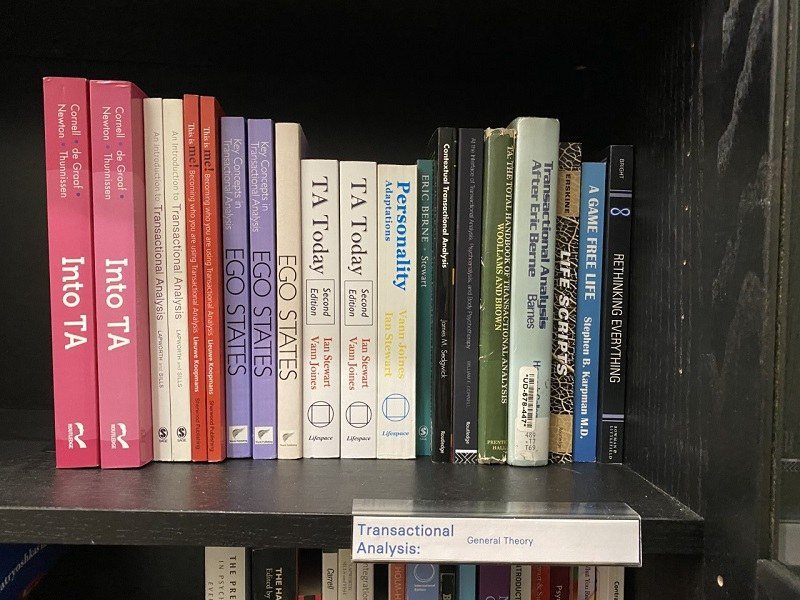
Our library
TA and psychotherapy books on the lower ground floor, which you can reserve online.
What’s here for you
- Tea, coffee and biscuits, including vegan options, from half an hour before your course starts and throughout the day
- A well-equipped kitchen
- Toilets on both floors, none of them gender-specific
- Shops, cafés and the seafront a short walk away
A building with a history of learning
5 The Drive has been a home for education before. In 1996 it opened as The Drive Prep School, a small school of just twelve pupils that grew so popular it was soon turning families away. The street itself was laid out in the 1870s by the Victorian builder William Willett, and made unusually wide so that carriages could turn with ease.
We like to think the building’s story has come full circle: a place built with generosity of space, and a long habit of helping people learn.
With thanks to Judy Middleton’s Hove history blog, and to the eagle-eyed student who spotted it.
Getting here
Trains, buses, parking and where to stay. Both entrances have steps, so please tell us about any access needs.
How to find us →New to TA?
TA 101 is the official introduction to Transactional Analysis, and the first step into all of our training.
Find out about TA 101 →Ready to train?
See how the training fits together, from Stage One to qualifying as a counsellor or psychotherapist.
Psychotherapy & Counselling Training →